You are viewing all NH listings NH Condos between $500000 and $1000000 dollars.
Under Contract New Listing!
![Meredith NH Condo for sale $$650,000 $283 per sq.ft.]()

$650,000 $283 per sq.ft. Meredith NH Condo »
4 Beds | 3 Baths | Total Sq. Ft. 2300Saturday Jul 18, 2026
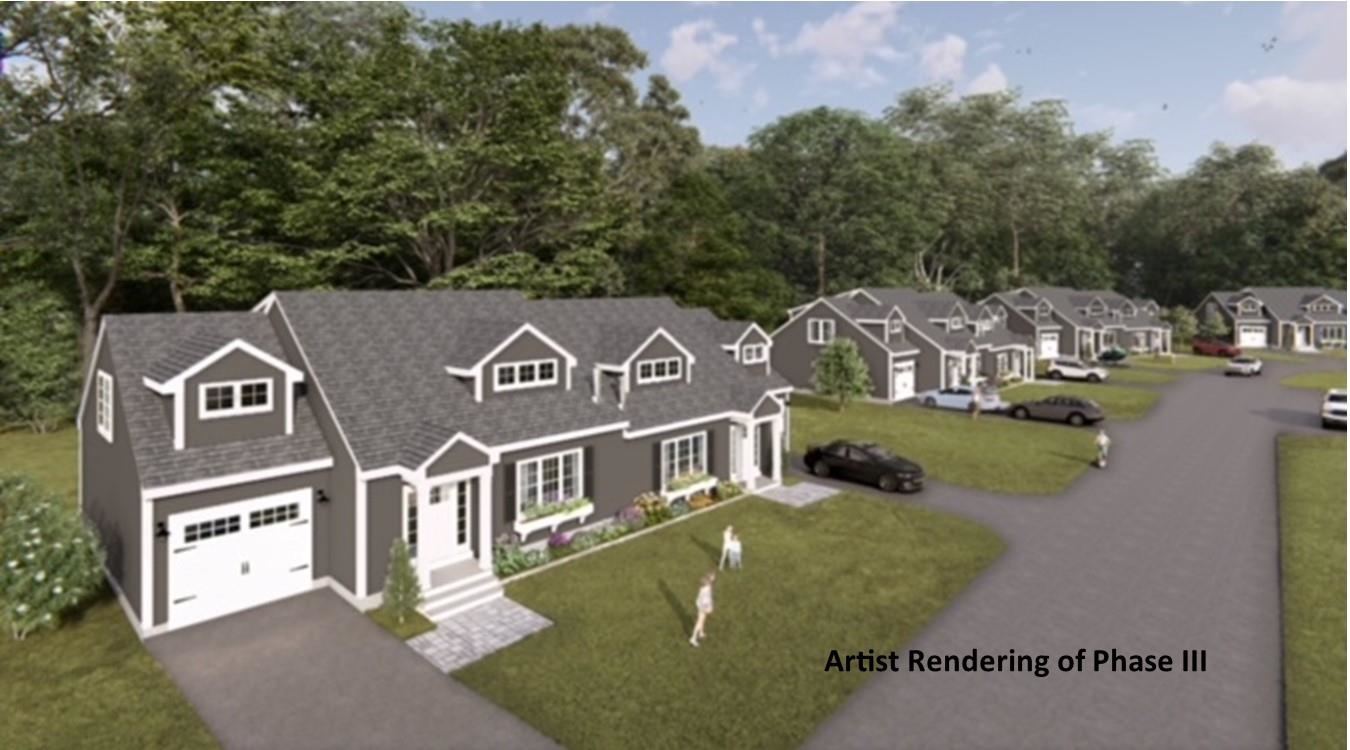
Description: Welcome to Granite Ridge at Brook Hill in Meredith, NH the third and final phase of these luxury duplex-style townhomes. Construction is complete on this Townhouse and ready for new homeowners! Each home offers 4 bedrooms (2 official with closets) and 3 bathrooms. The bright, open-concept first floor features hardwood floors throughout, a gas fireplace, and a sunroom with access to the back deck. The first-floor primary suite includes a walk-in closet and a bathroom with dual vanities and tiled shower. Additional conveniences on this level include first-floor laundry and direct entry from the attached one-car garage. The kitchen offers beautiful quartz countertops, an expanded kitchen, stainless steel appliances, a pantry, and custom cabinetry, with a seamless flow into the living and dining areas. The 2nd floor makes for a wonderful guest suite feel with a large bedroom, full bath and 2 guest rooms for everyone to enjoy the many uses and options this affords. The loft-style hallway provides added sitting or workspace area and contains an oversized storage closet. A full basement with rough-in plumbing for a future bathroom provides potential for additional living space or storage. Set back from the main road, Brook Hill offers privacy while remaining minutes from downtown Meredith and Weirs Beach. The community includes scenic walking trails, abundant green space, and low condo fees. Don't miss your chance to experience easy, luxurious Lakes Region living at Granite Ridge! See MLS Property & Listing Details & 46 images.
$650,000 $283 per sq.ft. Meredith NH Condo »
4 Beds | 3 Baths | Total Sq. Ft. 2300Wednesday Apr 22, 2026
Description: Welcome to Granite Ridge at Brook Hill in Meredith, NH--the third and final phase of these luxury duplex-style townhomes. Construction is complete on this Townhouse and ready for new homeowners! Each home offers 4 bedrooms (2 official with closets) and 3 bathrooms. The bright, open-concept first floor features hardwood floors throughout, a gas fireplace, and a sunroom with access to the back deck. The first-floor primary suite includes a walk-in closet and a bathroom with dual vanities and tiled shower. Additional conveniences on this level include first-floor laundry and direct entry from the attached one-car garage. The kitchen offers beautiful quartz countertops, an expanded kitchen, stainless steel appliances, a pantry, and custom cabinetry, with a seamless flow into the living and dining areas. The 2nd floor makes for a wonderful guest suite feel with a large bedroom, full bath and 2 guest rooms for everyone to enjoy the many uses and options this affords. The loft-style hallway provides added sitting or workspace area and contains an oversized storage closet. A full basement with rough-in plumbing for a future bathroom provides potential for additional living space or storage. Set back from the main road, Brook Hill offers privacy while remaining minutes from downtown Meredith and Weirs Beach. The community includes scenic walking trails, abundant green space, and low condo fees. Don't miss your chance to experience easy, luxurious Lakes Region living at Granite Ridge! See MLS Property & Listing Details & 46 images.

$739,000 $290 per sq.ft. Meredith NH Condo »
Waterfront on Lake Winnipesaukee4 Beds | 3 Baths | Total Sq. Ft. 2547
Monday Apr 20, 2026
Description: One of just five new-construction residences at Mountain View Townhomes, Unit B offers 2,547 square feet of thoughtfully designed living space, four bedrooms, three full bathrooms, and an attached two-car garage across three levels. The bright, open main level features wide-plank engineered hardwood, custom built-ins, a gas fireplace, and access to a private deck with western afternoon sun and mountain views. A main-level bedroom provides added flexibility for guests, a home office, or changing needs over time. At the center of the home, the designer kitchen includes quartz countertops with soft veining, shaker-style cabinetry with soft-close hardware, premium appliances, and a large pantry ideal for everyday living, holidays, and weekend entertaining. Upstairs, three additional bedrooms, laundry, and a spacious primary suite offer beautiful mountain views. Tile flooring in the bathrooms and laundry adds a polished, low-maintenance finish. The lower level includes a generous mudroom entry from the garage with space for coats, skis, bikes, and lake gear, along with walk-out access to a private patio and green space. The oversized two-car garage provides room for parking and valuable additional storage. Located just 0.8 miles from Meredith Marina, owners also have access to a marina partnership offering convenient valet service for days on Lake Winnipesaukee. Built by Blackdog Builders, Inc., Unit B is minutes from downtown Meredith, Lake Winnipesaukee, shops, restaurants, and year-round Lakes Region recreation. Schedule a private tour to experience the space, views, storage, and lifestyle Unit B has to offer. See MLS Property & Listing Details & 51 images.

$739,000 $290 per sq.ft. Meredith NH Condo »
Waterfront on Lake Winnipesaukee4 Beds | 3 Baths | Total Sq. Ft. 2547
Wednesday May 20, 2026
Description: One of just five new-construction residences at Mountain View Townhomes, Unit C offers 2,547 square feet of thoughtfully designed living space, four bedrooms, three full bathrooms, and an attached two-car garage across three levels. The bright, open main level features wide plank engineered hardwood, custom built-ins, a gas fireplace, and access to a private deck with western afternoon sun and mountain views. A main-level bedroom provides added flexibility for guests, a home office, or changing needs over time. At the center of the home, the designer kitchen includes quartz countertops with soft veining, shaker-style cabinetry with soft-close hardware, premium appliances, and a large pantry ideal for everyday living, holidays, and weekend entertaining. Upstairs, three additional bedrooms, laundry, and a spacious primary suite offer beautiful mountain views. Tile flooring in the bathrooms and laundry adds a polished, low-maintenance finish. The lower level includes a generous mudroom entry from the garage with space for coats, skis, bikes, and lake gear, along with walk-out access to a private patio and green space. The oversized two-car garage provides room for parking and valuable additional storage. Located just 0.8 miles from Meredith Marina, owners also have access to a marina partnership offering convenient valet service for days on Lake Winnipesaukee. Built by Blackdog Builders, Inc., Unit C is minutes from downtown Meredith, Lake Winnipesaukee, shops, restaurants, and year-round Lakes Region recreation. Schedule a private tour to experience the space, views, storage, and lifestyle Unit C has to offer. See MLS Property & Listing Details & 51 images.
New Listing!
![Meredith NH Condo for sale $$739,000 $290 per sq.ft.]()

$739,000 $290 per sq.ft. Meredith NH Condo »
Waterfront on Lake Winnipesaukee4 Beds | 3 Baths | Total Sq. Ft. 2547
Friday Jul 10, 2026
Description: One of just five new-construction residences at Mountain View Townhomes, Unit D offers 2,547 square feet of thoughtfully designed living space, four bedrooms, three full bathrooms, and an attached two-car garage across three levels. The bright, open main level features wide-plank engineered hardwood, custom built-ins, a gas fireplace, and access to a private deck with western afternoon sun and mountain views. A main-level bedroom provides added flexibility for guests, a home office, or changing needs over time. At the center of the home, the designer kitchen includes quartz countertops with soft veining, shaker-style cabinetry with soft-close hardware, premium appliances, and a large pantry ideal for everyday living, holidays, and weekend entertaining. Upstairs, three additional bedrooms, laundry, and a spacious primary suite offer beautiful mountain views. Tile flooring in the bathrooms and laundry adds a polished, low-maintenance finish. The lower level includes a generous mudroom entry from the garage with space for coats, skis, bikes, and lake gear, along with walk-out access to a private patio and green space. The oversized two-car garage provides room for parking and valuable additional storage. Located just 0.8 miles from Meredith Marina, owners also have access to a marina partnership offering convenient valet service for days on Lake Winnipesaukee. Built by Blackdog Builders, Inc., Unit D is minutes from downtown Meredith, Lake Winnipesaukee, shops, restaurants, and year-round Lakes Region recreation. Schedule a private tour to experience the space, views, storage, and lifestyle Unit D has to offer. See MLS Property & Listing Details & 57 images.

$749,000 $294 per sq.ft. Meredith NH Condo »
Waterfront on Lake Winnipesaukee4 Beds | 3 Baths | Total Sq. Ft. 2547
Wednesday Mar 18, 2026
Description: One of just five new-construction residences at Mountain View Townhomes, Unit A offers 2,547 square feet of thoughtfully designed living space, four bedrooms, three full bathrooms, and an attached two-car garage across three levels. The bright, open main level features wide-plank engineered hardwood, custom built-ins, a gas fireplace, and access to a private deck with western afternoon sun and mountain views. A main-level bedroom provides added flexibility for guests, a home office, or changing needs over time. At the center of the home, the designer kitchen includes quartz countertops with soft veining, shaker-style cabinetry with soft-close hardware, premium appliances, and a large pantry ideal for everyday living, holidays, and weekend entertaining. Upstairs, three additional bedrooms, laundry, and a spacious primary suite offer beautiful mountain views. Tile flooring in the bathrooms and laundry adds a polished, low-maintenance finish. The lower level includes a generous mudroom entry from the garage with space for coats, skis, bikes, and lake gear, along with walk-out access to a private patio and green space. The oversized two-car garage provides room for parking and valuable additional storage. Located just 0.8 miles from Meredith Marina, owners also have access to a marina partnership offering convenient valet service for days on Lake Winnipesaukee. Built by Blackdog Builders, Inc., Unit A is minutes from downtown Meredith, Lake Winnipesaukee, shops, restaurants, and year-round Lakes Region recreation. Schedule a private tour to experience the space, views, storage, and lifestyle Unit A has to offer. See MLS Property & Listing Details & 53 images.

$769,000 $832 per sq.ft. Meredith NH Condo »
Waterfront on Lake Winnipesaukee2 Beds | 1 Baths | Total Sq. Ft. 924
Friday Jun 5, 2026
Description: Lake Winnipesaukee Cottage with Deeded 24ft Boat Slip. Discover the charm of lakeshore living in this adorable 2-bedroom standalone cottage on the shores of Lake Winnipesaukee. Located within a small 5-unit condominium association, this property offers the perfect combination of waterfront enjoyment, low-maintenance ownership, and investment potential. Boating enthusiasts will appreciate the deeded 24-foot boat slip, providing direct access to one of New Hampshire's premier lakes. Whether you're heading out for a day on the water, enjoying lakeside dining, or exploring the lake's 288 miles of shoreline, this property places it all at your doorstep. Recent improvements provide peace of mind and modern comfort, including a brand-new drilled well installed in the fall of 2025, There's a state-approved septic system, two new mini-split systems for efficient heating and air conditioning, new flooring, attractive wood-paneled walls, and a completely renovated bathroom. The interior is currently being refreshed, creating a move-in-ready retreat for the next owner. The association's waterfront amenities include a sandy beach, docks, and a children's playground, making it an ideal gathering place for family and friends. With annual dues of only $400.00, ownership remains exceptionally affordable. For those seeking additional income potential, the association permits short-term rentals, offering an excellent opportunity to generate rental revenue and help offset ownership expenses when you're not enjoying the cottage yourself. Whether you're looking for a seasonal getaway, an investment property, or your own slice of the Lake Winnipesaukee lifestyle, this charming waterfront cottage is a rare opportunity that combines affordability, recreation, and income potential in one attractive package. See MLS Property & Listing Details & 41 images.
New Listing!
![Merrimack NH Condo for sale $$585,000 $510 per sq.ft.]()

$585,000 $510 per sq.ft. Merrimack NH Condo »
2 Beds | 2 Baths | Total Sq. Ft. 1146Thursday Jul 16, 2026
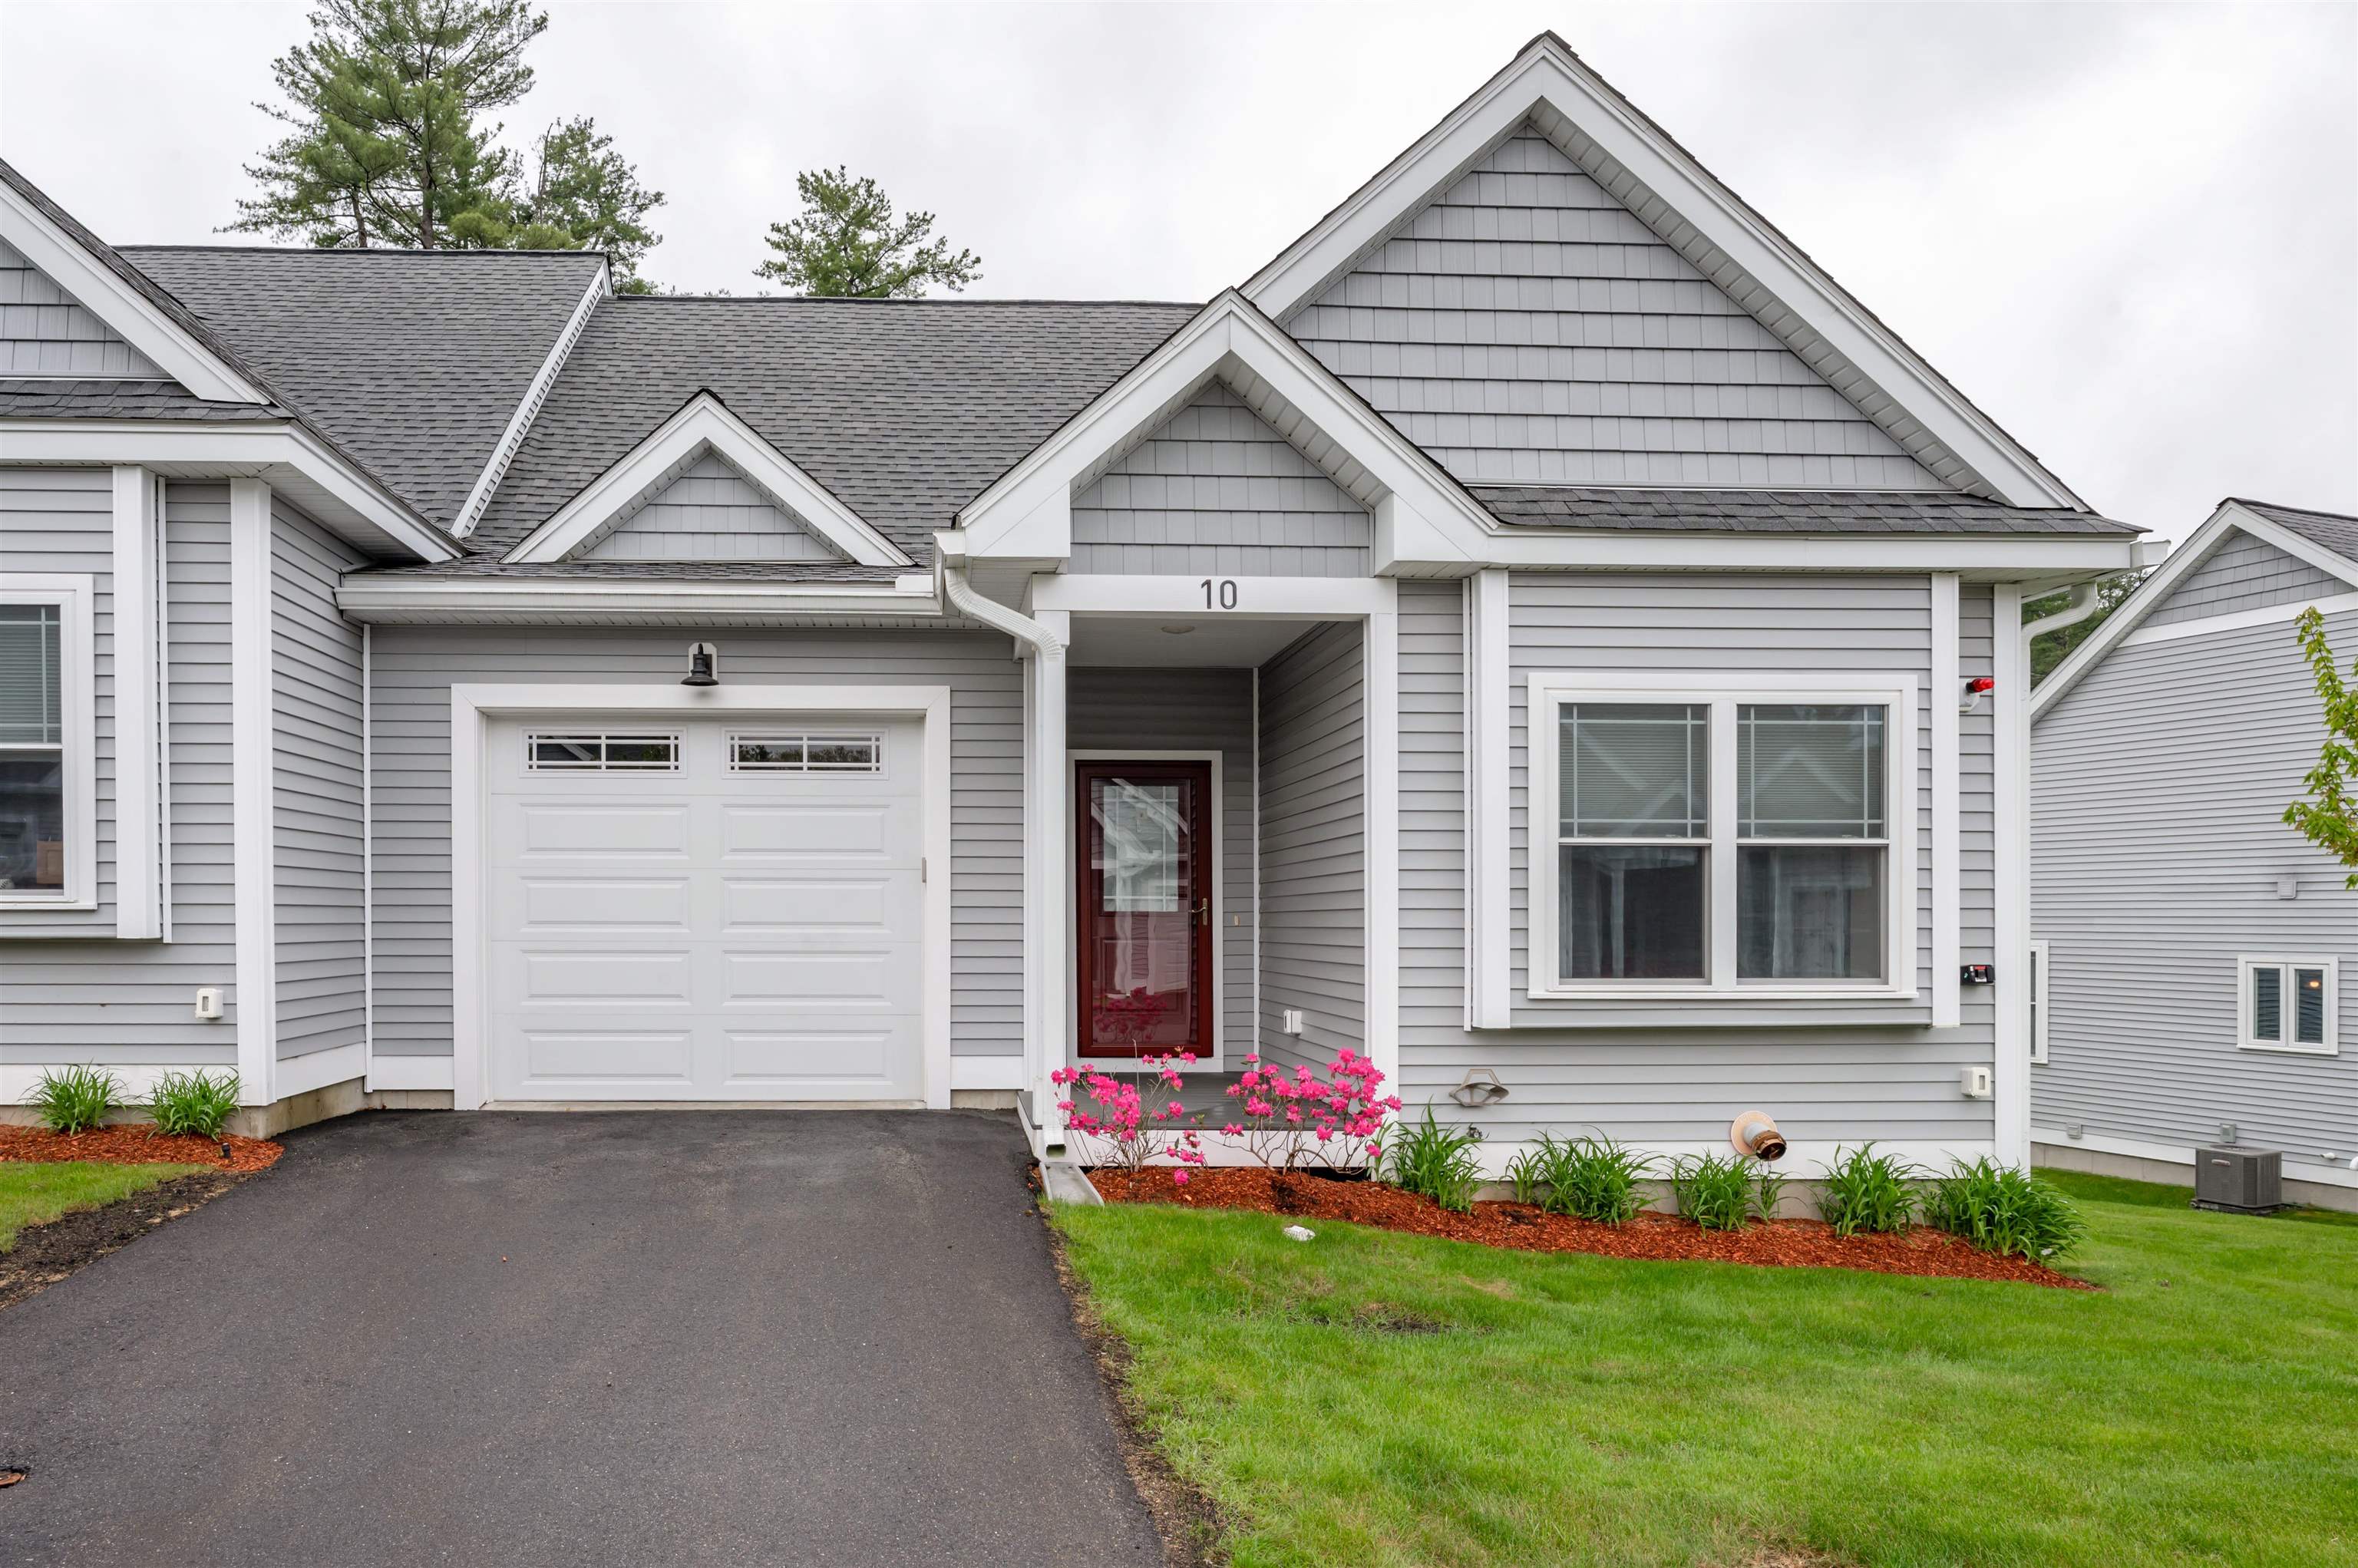
Description: Welcome to Blanchard Point community, where this beautifully maintained detached ranch-style condominium offers the ease and comfort of one-level living. Step inside to an open-concept floor plan featuring cathedral ceilings, hardwood floors, and a warm, inviting gas fireplace. The living room flows seamlessly into the dining area and kitchen, making it perfect for both everyday living and entertaining. The primary suite offers a walk-in closet and a bathroom. A second bedroom provides the perfect space for guests, a home office, or a hobby room. The unfinished basement offers abundant storage and endless possibilities for future expansion, while the attached garage adds everyday convenience. Relax outdoors on your private deck and enjoy the peaceful surroundings. Open House Saturday 07-18 - 12:00 to 2:00 and Sunday 07-19 -11:00 to 1:00 See MLS Property & Listing Details & 20 images.
$595,000 $485 per sq.ft. Merrimack NH Condo »
Price Change! Reduced by $30,000 down 5% on July 9th 2026
2 Beds | 2 Baths | Total Sq. Ft. 1227
Wednesday May 27, 2026
Description: **Now Priced at $595,000 - Exceptional Value in Overlook Estates!**Welcome to one of Merrimack's most desirable 55+ communities. Opportunities to own here don't come around often, making this a home you won't want to miss. If you've been looking for easy, one-level living in a beautifully maintained neighborhood, this home checks all the boxes. This well-cared-for 2-bedroom, 2-bath condo offers a bright, open layout that feels welcoming from the moment you walk in. The living room flows seamlessly into the kitchen and dining area, creating the perfect space for everyday living or gathering with family and friends. Enjoy your morning coffee or unwind at the end of the day in the sunroom, overlooking the serene wooded backdrop. The spacious primary suite features its own private bath and generous walk-in closet space, while the second bedroom and full bath provide flexibility for guests, a home office, or your favorite hobby. One of the standout features is the expansive unfinished walkout basement with partial framing already in place. Whether you envision a family room, home gym, workshop, craft space, or simply want exceptional storage, you'll have the opportunity to finish it your way and add even more value. Step outside and enjoy the beautifully landscaped grounds that make Overlook Estates such a special place to call home. With an attached garage, low condo fee, and maintenance-free lifestyle you'll have more time to enjoy the things you love. Conveniently located just minutes from shopping, restaurants, Route 3, and Manchester-Boston Regional Airport, this home offers the perfect blend of comfort, convenience, and carefree living. Homes in Overlook Estates are rarely available, so don't miss your chance to become part of this wonderful community! See MLS Property & Listing Details & 28 images.

$995,000 $587 per sq.ft. Moultonborough NH Condo »
Waterfront on Lake Winnipesaukee3 Beds | 3 Baths | Total Sq. Ft. 1694
Tuesday Apr 14, 2026
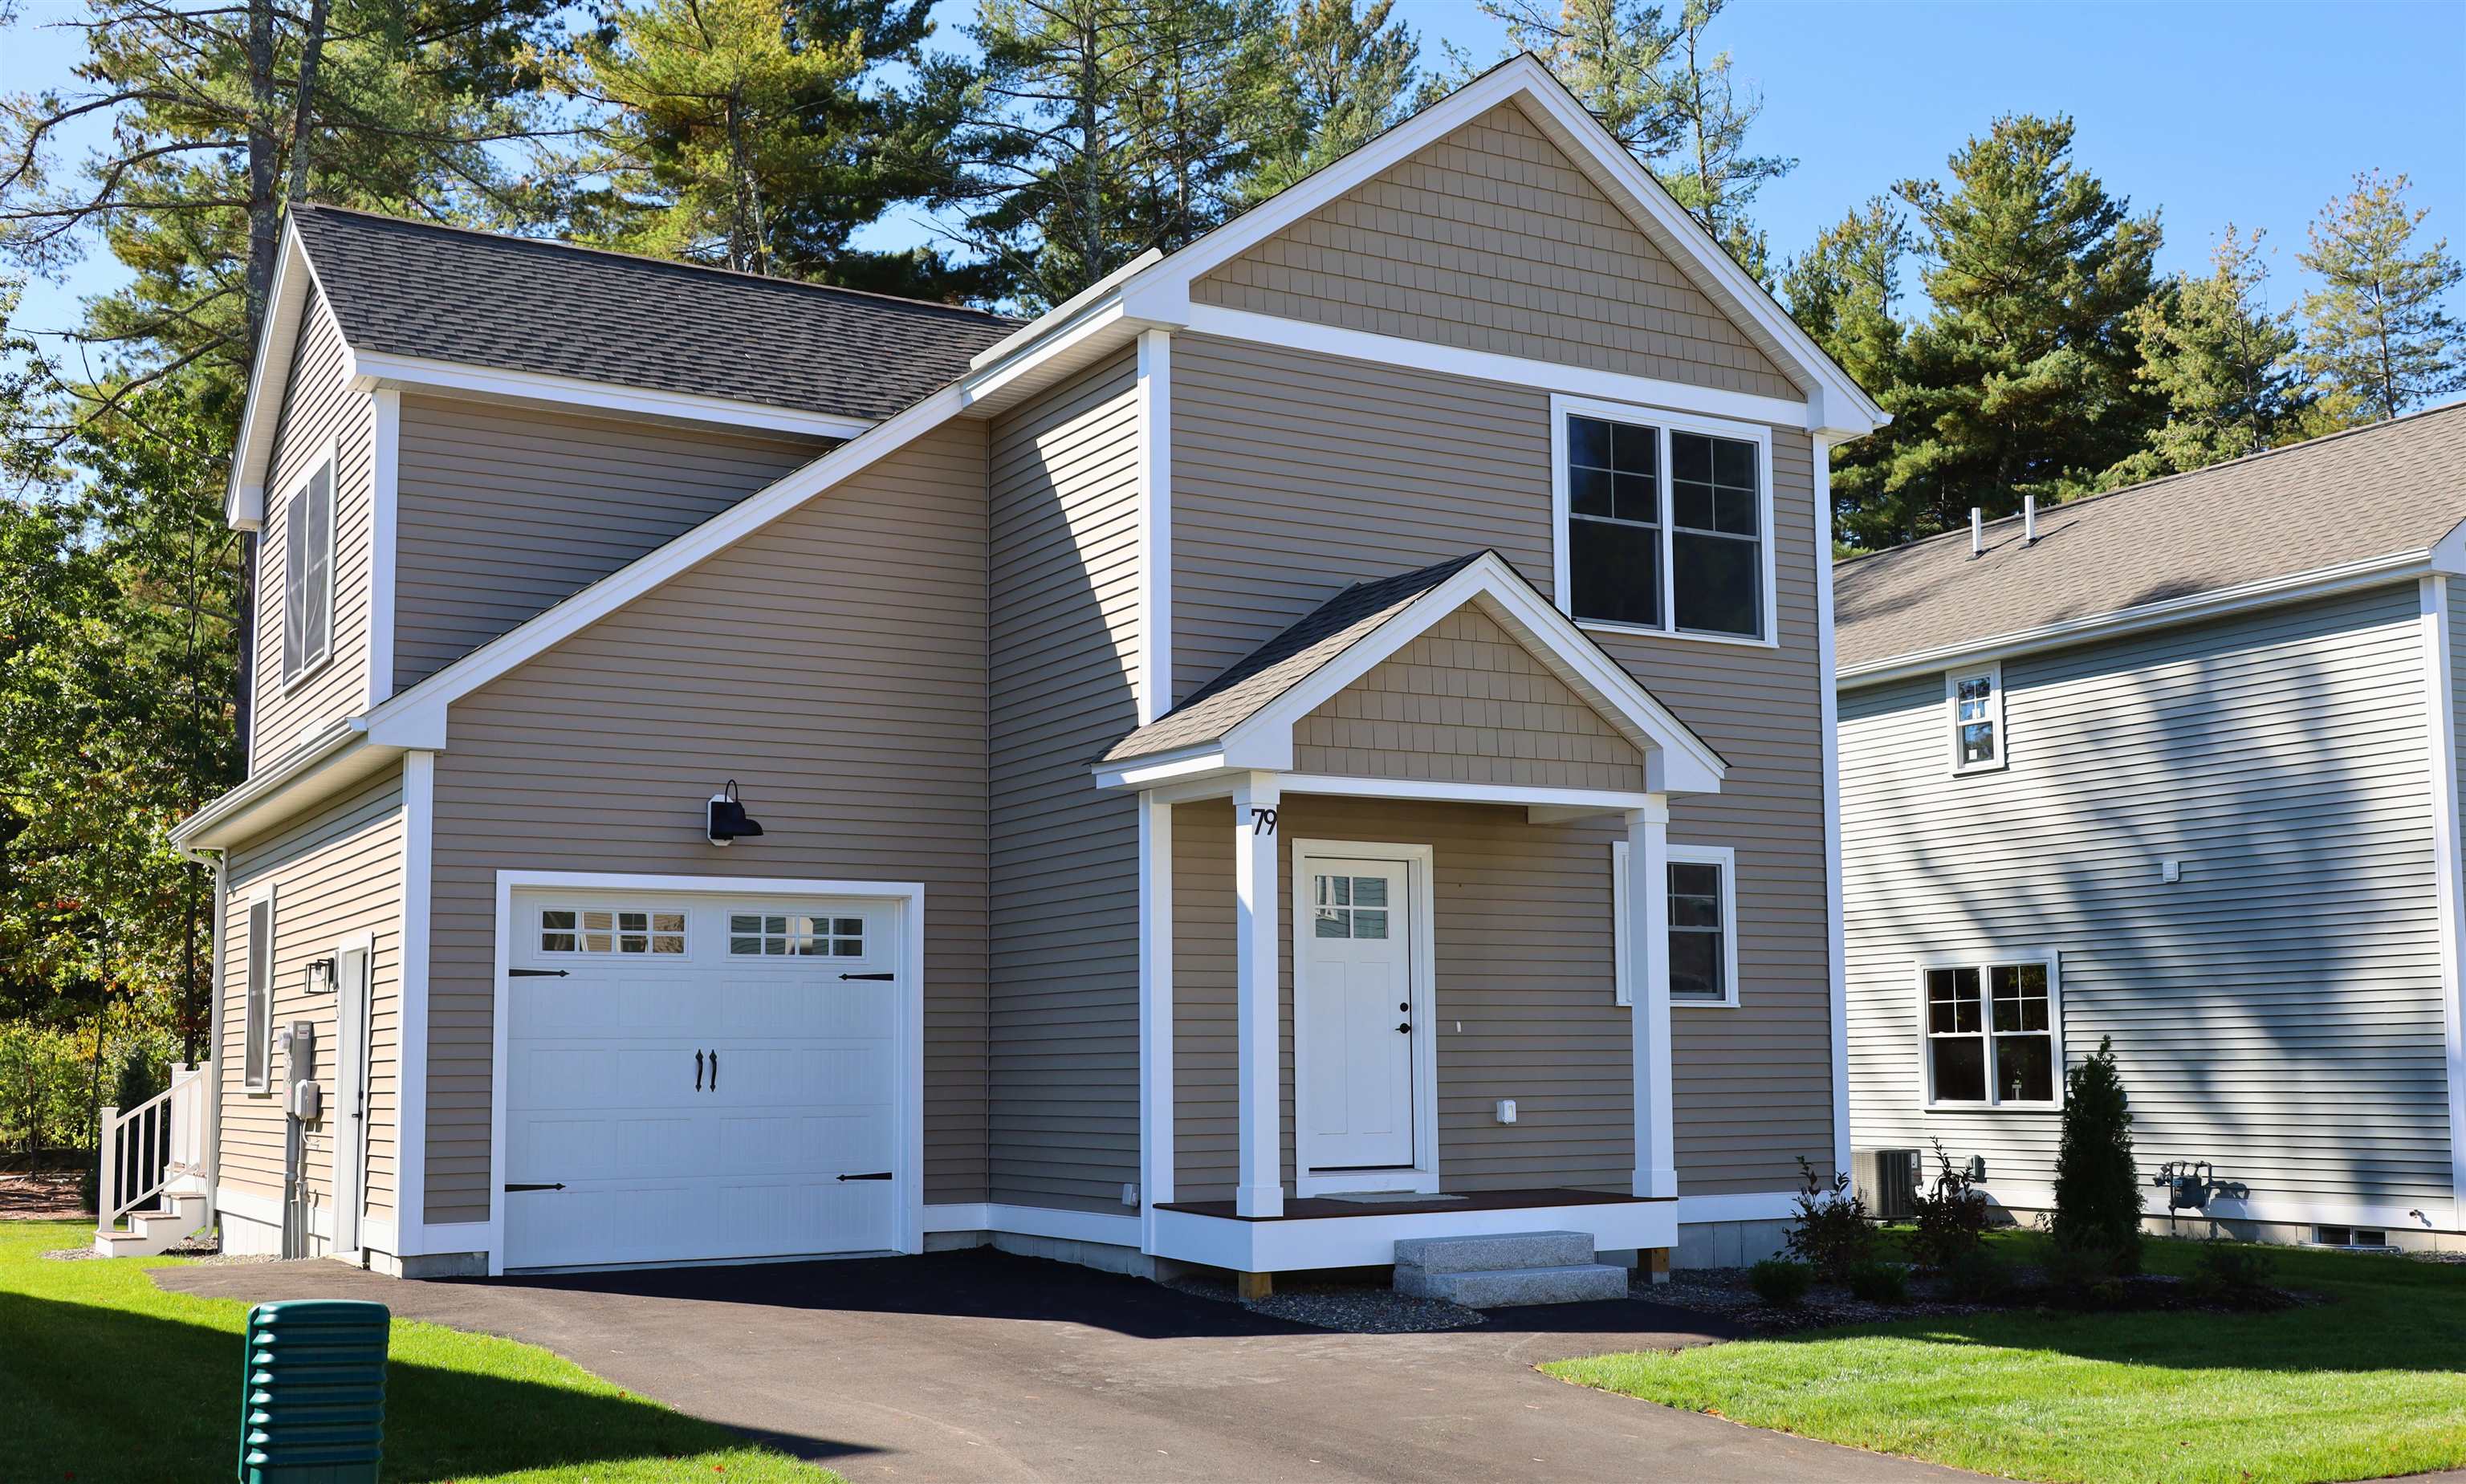
Description: Waterfront, furnished Unit on beautiful Winnipesaukee, sand beach with deeded deep water dock. Quiet Association with only 20 units on 53 acres. Town house featuring lovely lake and mountain views. This spacious home with 3+ bedrooms and 3 bathrooms, perfect for plenty of guests, & has a primary suite with private balcony a great place to enjoy your morning coffee. Enjoy views from almost every room including the dining room off the kitchen and sunken living room with Gas Stove in fireplace. Step outside to your private outdoor patio accessed from your beautiful 3 season sunroom/porch with removable glass & screen panels. Take in the scenic walks in an area with almost no traffic, except an occasional deer! Use of your 28' deeded boat slip is just steps away and it is a great lake location on the lake to take a boat ride to a number of nearby towns. There is a gorgeous sandy beach also just steps from your unit as well as an association pool, tennis, pickleball, basketball courts and a deeded detached 1 car garage. Plus additional storage in the main barn. Whether you're lounging in the open living areas or enjoying the serene views, this home is a perfect retreat for those seeking tranquility and convenience. This end unit is one of 8 waterfront town houses This property is basically like owning waterfront property for less money and in one of the lowest tax towns in NH! See MLS Property & Listing Details & 60 images. Includes a Virtual Tour
$510,000 $352 per sq.ft. Nashua NH Condo »
3 Beds | 2 Baths | Total Sq. Ft. 1450Thursday Oct 23, 2025
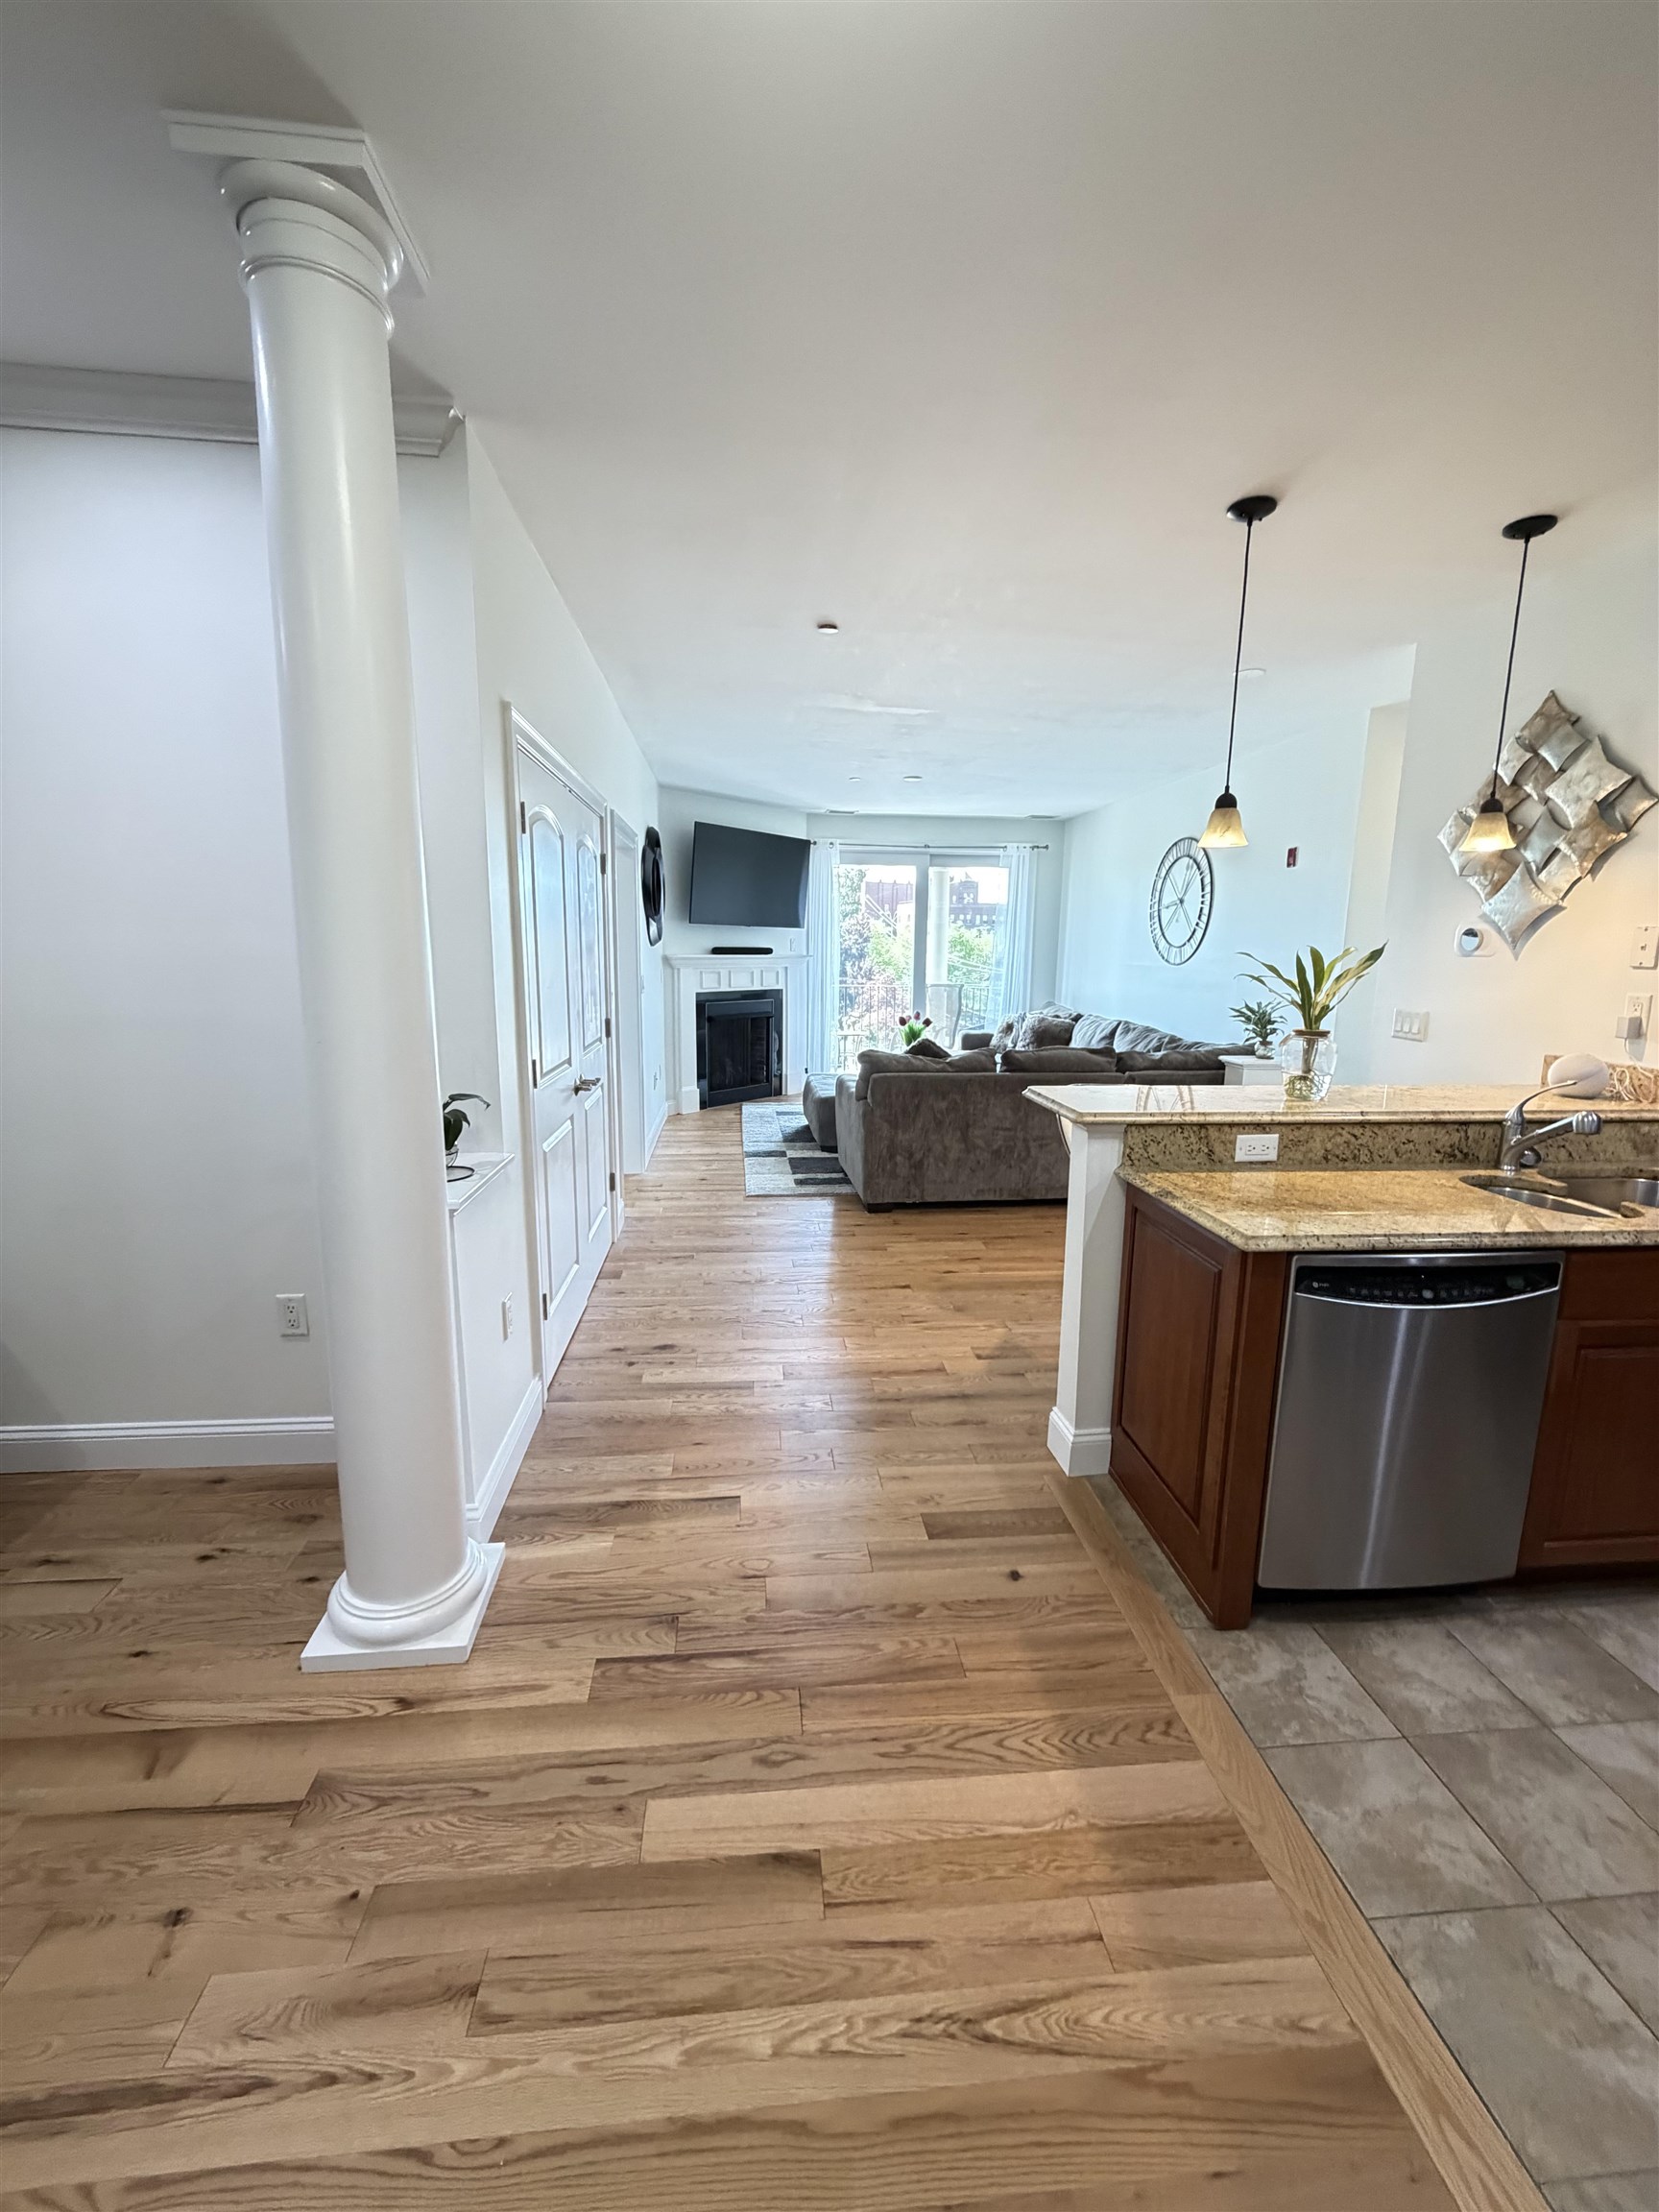
Description: This home is being offered as an Affordable Housing unit in accordance with the City of Nashua's Inclusionary Zoning program. Eligible buyers must meet income and household size requirements established by the City, and the property will be subject to affordability restrictions recorded with the deed. The unit must be used as the purchaser's primary residence with 3-6 occupants, and may not be rented. Buyers must receive approval from the City of Nashua prior to viewing. The DERBY 1 features an open-concept floor plan with 9-foot ceilings on the first floor, designed for seamless living and modern comfort. These Energy Star code-compliant homes feature efficient heating and cooling systems along with thoughtful finishes throughout. Standard features include custom cabinetry, granite or quartz countertops, luxury vinyl floors and detailed trim work. Built by Beote Construction, known for their commitment to quality and craftsmanship, each home is thoughtfully designed with style and efficiency in mind. Some photos are facsimiles of similar homes built by Beote Construction. Please do not enter the property without an appointment. See MLS Property & Listing Details & 10 images.
$525,000 $397 per sq.ft. Nashua NH Condo »
Price Change! Reduced by $24,900 down 5% on July 14th 2026
2 Beds | 2 Baths | Total Sq. Ft. 1323
Monday May 18, 2026
Description: Luxurious Riverfront Living at Jackson Falls Experience refined one-level living in this exceptional two bedroom, two-bath Jackson Falls condominium, where sophistication meets serenity. Nearly every room captures breathtaking river views, creating a tranquil backdrop to your daily life. Inside,brand new red oak floors, freshly painted, the upgraded kitchen features elegant granite countertops and premium finishes -- a perfect complement to the open, light-filled living spaces. The primary suite offers a generous walk-in closet and spa-like bath, while the second bedroom provides flexibility for guests or a private study. Enjoy the exclusive amenities of this sought-after community, including secure building access, garage parking with additional storage, and a rooftop sitting area ideal for morning coffee or evening sunsets. Perfectly positioned within walking distance to boutique shopping, fine dining, and just a short commute to Boston, this Jackson Falls residence offers the ultimate blend of luxury, convenience, and riverside tranquility. See MLS Property & Listing Details & 34 images.

$525,000 $278 per sq.ft. Nashua NH Condo »
Waterfront on River Merrimack River3 Beds | 2 Baths | Total Sq. Ft. 1890
Friday May 29, 2026
Description: OPEN HOUSE: SUNDAY, AUGUST 2, 2026 11-1. Thoreau's Landing is a sylvan oasis in the heart of the city unlike any other condo. Welcome to this 3 bedroom, 2 bath home passing a shady garden and patio with gorgeous mature perennials. Appreciate the care and upgrades to this beautifully maintained condo unit throughout. This includes all Energy Star appliances, Corian countertops in kitchen and baths, whole house water filtration system, wired for EV charging, pull-down attic stairs for access to additional storage and new garage door and opener. The oversized deck has 2-yr-old upgraded Azek decking and is surrounded by more beautiful perennial plantings. Enjoy sitting on the deck anytime of day with a large awning that pivots to direct the sun as you choose. The first floor primary bedroom is accessed through a hallway of closets next to a full bath and separate additional sink and vanity. Sliders and a full length window across the back add light to the living room and primary bedroom which also has a bay window to show off the expansive and manicured grounds to the river. The kitchen has lots of counter space and an eat-in alcove with a double casement window looking out to a sweet and calming garden. At the top of the stairs is a spacious landing leading to two bedrooms with oversized closets and second full bath. Household pets are allowed with rules of the city of Nashua followed. HOA fee includes exterior maintenance and flood insurance as well as water/sewer, trash pickup, landscaping and plowing. Enjoy strolling along its tree-lined streets. Within walking distance to the Longfellow NH Swim and Tennis Club and so close to all of Nashua's amenities and commute routes. Room sizes are from builder's plan. Quick close possible. SELLER FINANCING AVAILABLE WITH INTEREST RATE AS LOW AS 4.5% CALL FOR DETAILS! See MLS Property & Listing Details & 44 images.
Under Contract New Listing!
![Nashua NH Condo for sale $$525,000 $360 per sq.ft.]()

$525,000 $360 per sq.ft. Nashua NH Condo »
2 Beds | 2 Baths | Total Sq. Ft. 1459Thursday Jun 25, 2026
Description: Walden Woods End Unit! Welcome to carefree living in this beautifull 2 bedroom, 2 bathroom, full of light, garden-style condo located in the most desirable 55+ community. Designed for comfort and convenience, this spacious home offers an open and inviting floor plan with thoughtful upgrades throughout. The well-equipped kitchen features a brand-new refrigerator, elegant granite countertops, and a large peninsula that provides additional seating--perfect for casual dining, entertaining, or enjoying your morning coffee. The living space extends to a private deck overlooking a peaceful wooded setting, offering privacy and tranquil views instead of a parking lot. Retreat to the impressive primary suite, complete with oversized walk-in closets and a luxurious en-suite bathroom so spacious you'll feel like dancing. The bathroom features a large walk-in shower and plenty of room to move about comfortably. The generous 2nd bedroom offers another large closet. Additional highlights include temperature-controlled garage parking conveniently located under the building and elevator access for easy, year-round living. Extra dedicated storage closet in the garage for any other items you may want to store. Residents enjoy exceptional community amenities, including a welcoming gathering room with a cozy fireplace, a full kitchen, and a spacious dining area--ideal for socializing with neighbors, hosting family gatherings, or entertaining guests. Experience the perfect blend of comfort, convenience, and community in this exceptional 55+ residence. See MLS Property & Listing Details & 36 images.
New Listing!
![Nashua NH Condo for sale $$529,900 $374 per sq.ft.]()

$529,900 $374 per sq.ft. Nashua NH Condo »
3 Beds | 3 Baths | Total Sq. Ft. 2090Thursday Jul 9, 2026
Description: Welcome to The Aires at the Villages at Kessler Farms, a detached condo option with lots of space, mindful updates and all the amenities of condo living. Step up to the spacious and private front porch and through the front door - On the main level you will find a large living room with hardwood floors and natural gas fireplace, a formal dining room and updated kitchen with island. Up next is the first-floor half bathroom and the crowd favorite - the enclosed porch with access to the two-car garage. On the second floor you will find three large bedrooms and an updated hallway full bathroom. The basement level is fully finished with an additional living room, office space and three-quarter bathroom with laundry. Updated and well-maintained mechanicals. The Villages at Kessler Farms amenities include sidewalks, tennis, club house, three in-ground pools, basketball court and playground. This unit also is located close to the gated Tinker Rd access, available only to residents and cuts out the Somerset Parkway traffic and association speed bumps! Easy to show, quick closing possible! Check out the attached list of updates, drone photos of the community and the virtual tour! Welcome Home! See MLS Property & Listing Details & 42 images. Includes a Virtual Tour
